
Why it works this way
One partner, start to finish
You work directly with the partner designing your home. From the first conversation through construction, Design Visions of Austin is there for you for all your needs throughout the process.
The sequence
What happens, in order
Every project runs through the same five stages.
-
01
The first conversation
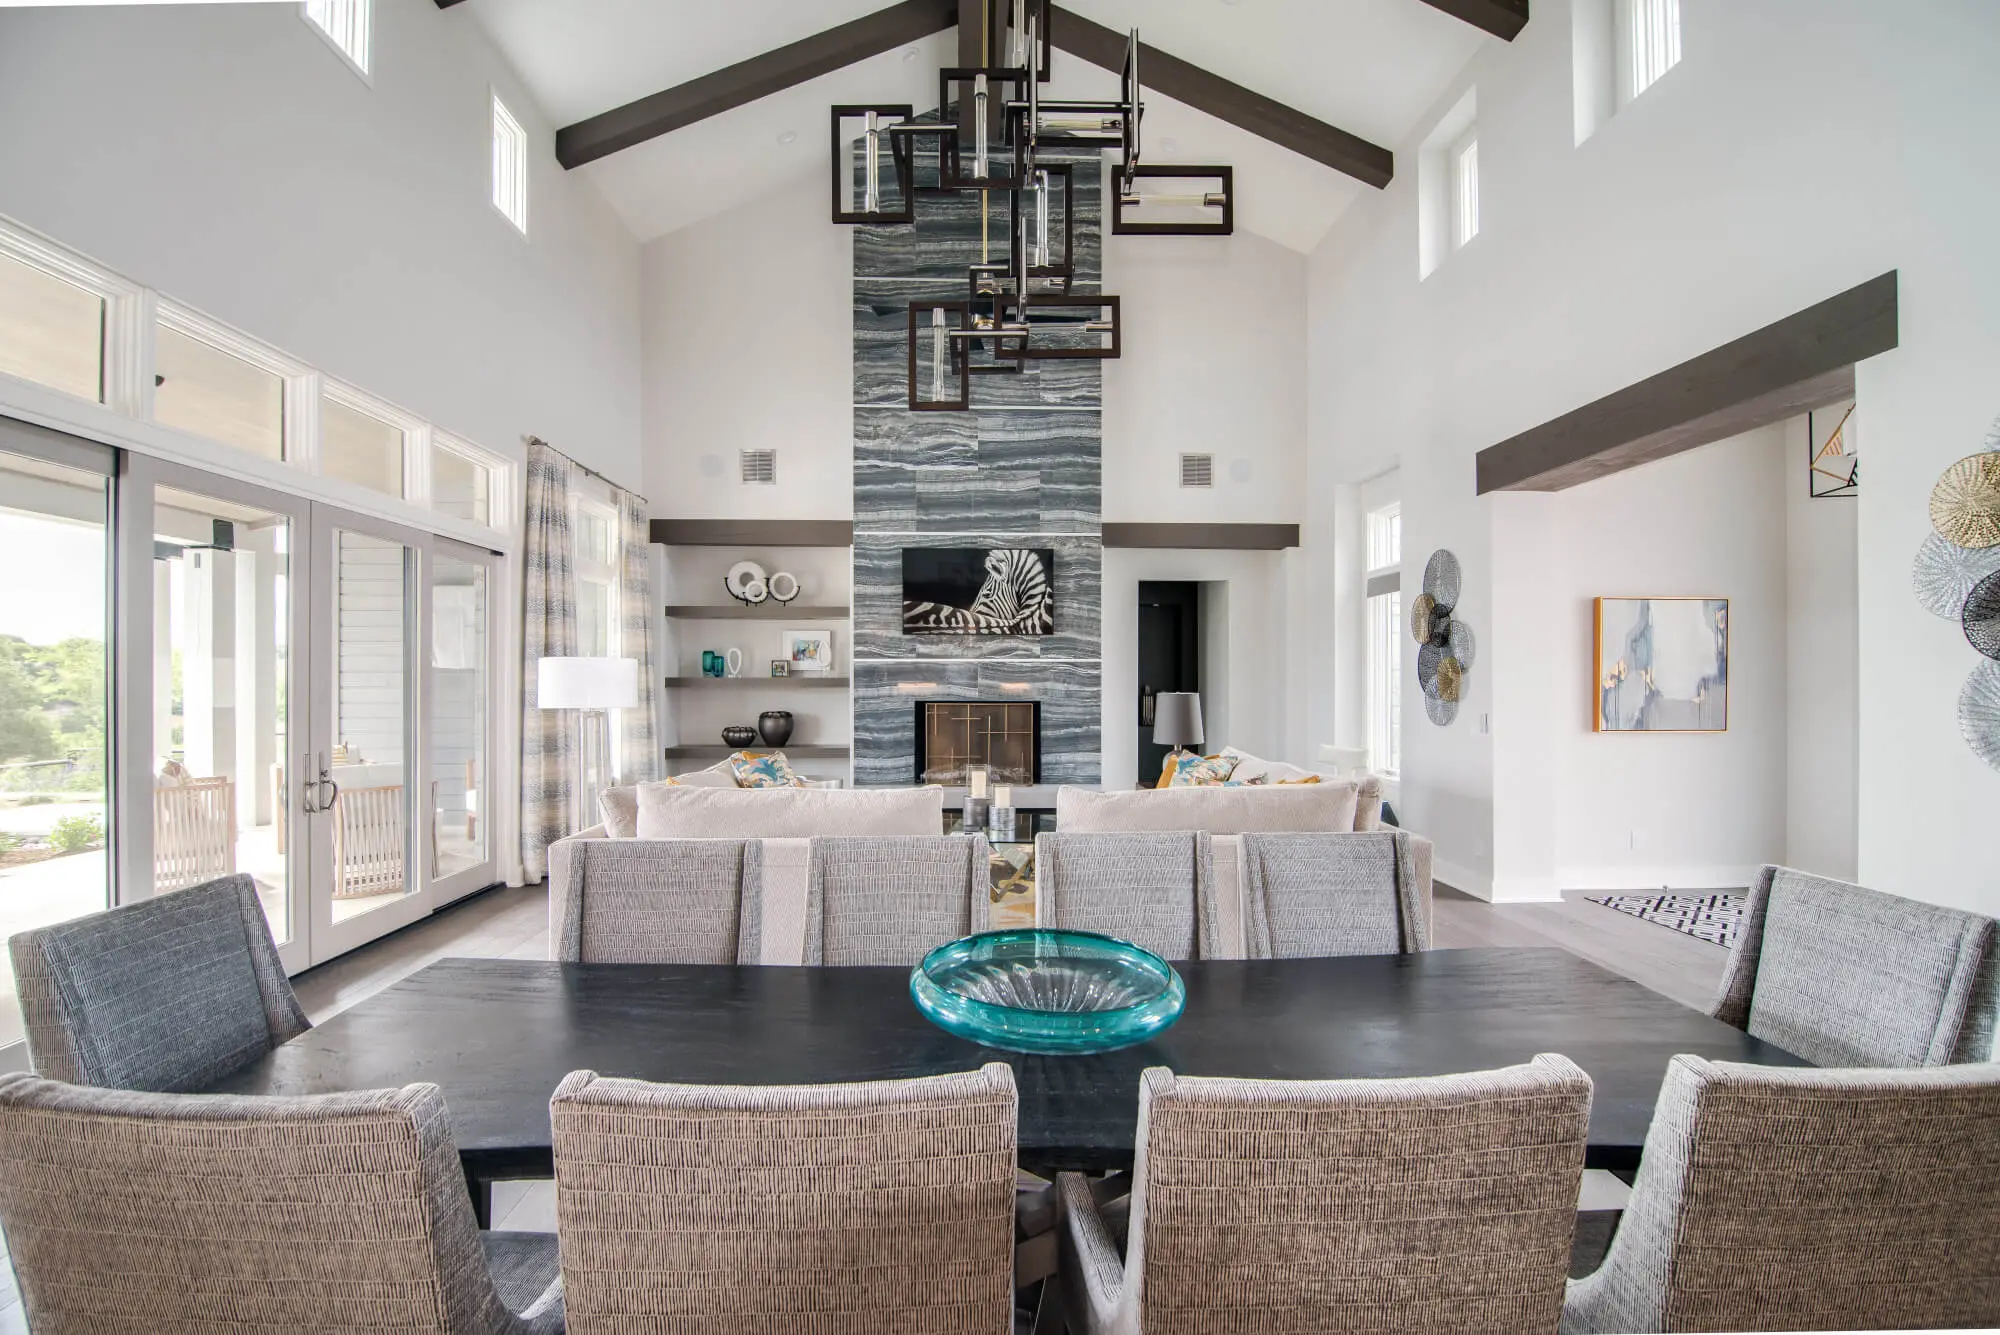
You tell us how you live in your home day to day. We talk about what you liked and disliked about your current home, whether this is a home you intend to stay in or whether resale is a consideration, and how many people are in the household - children, parents, anyone else who will live there.
Nothing is designed yet. The point of this stage is to find out whether the project you are describing and the budget you have in mind are the same project.
Bring whatever you already have. A survey or a plat, a rough budget range, and any photographs of homes you like. None of it is required in this meeting.
-
02
Walking the lot
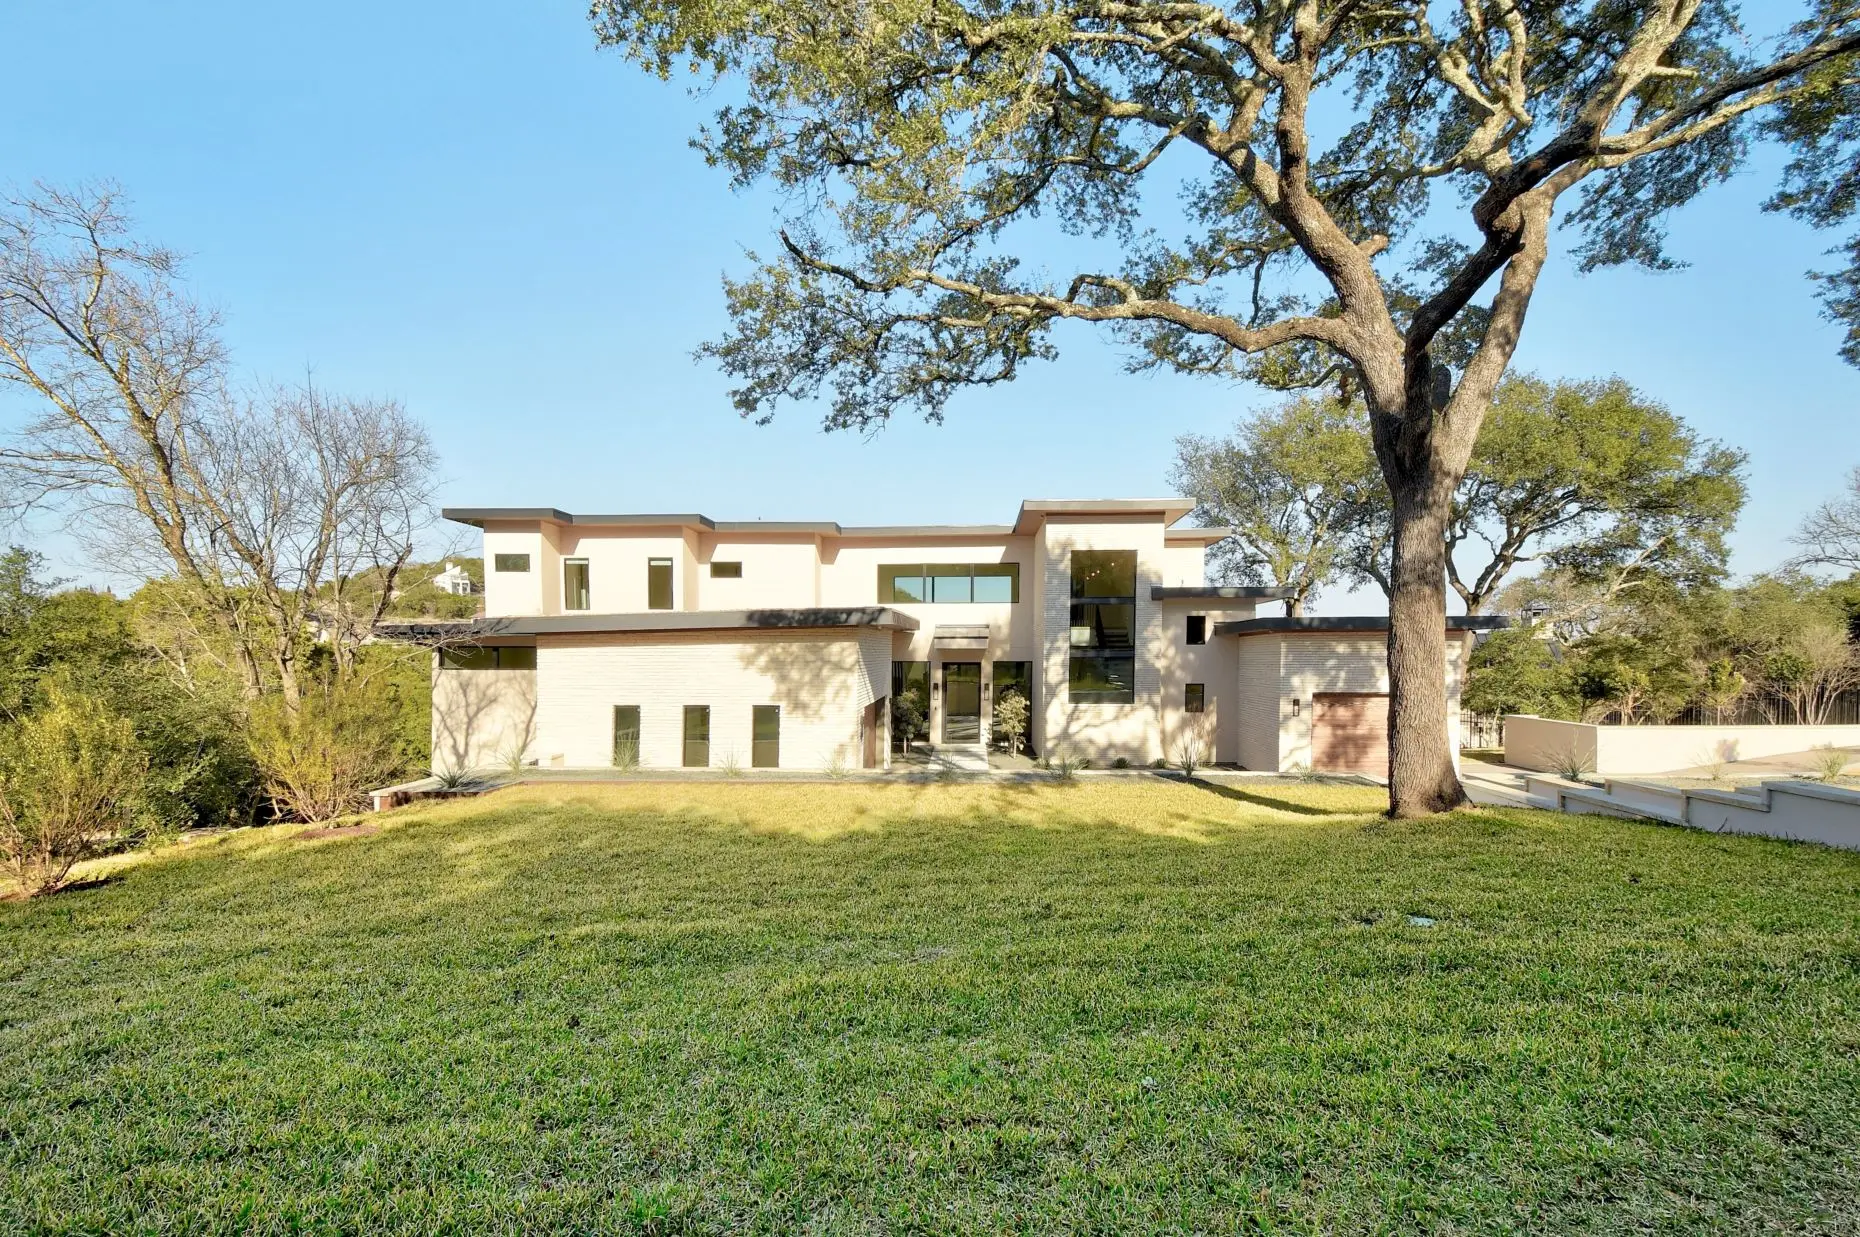
Each home is designed for a particular property. We walk it with you and evaluate the sun's path across the day, the prevailing winds, the topography of the build site, which trees are worth building around and which are not.
This is one of the most important stages of the process. Every one of those factors can dictate where the home sits on the property before any design begins, and together they lead to a better home than any of them would on their own.
Useful information to have ready about your property: gas, water, septic and power, along with the deed restrictions and anything the subdivision requires.
-
03
The first drawings
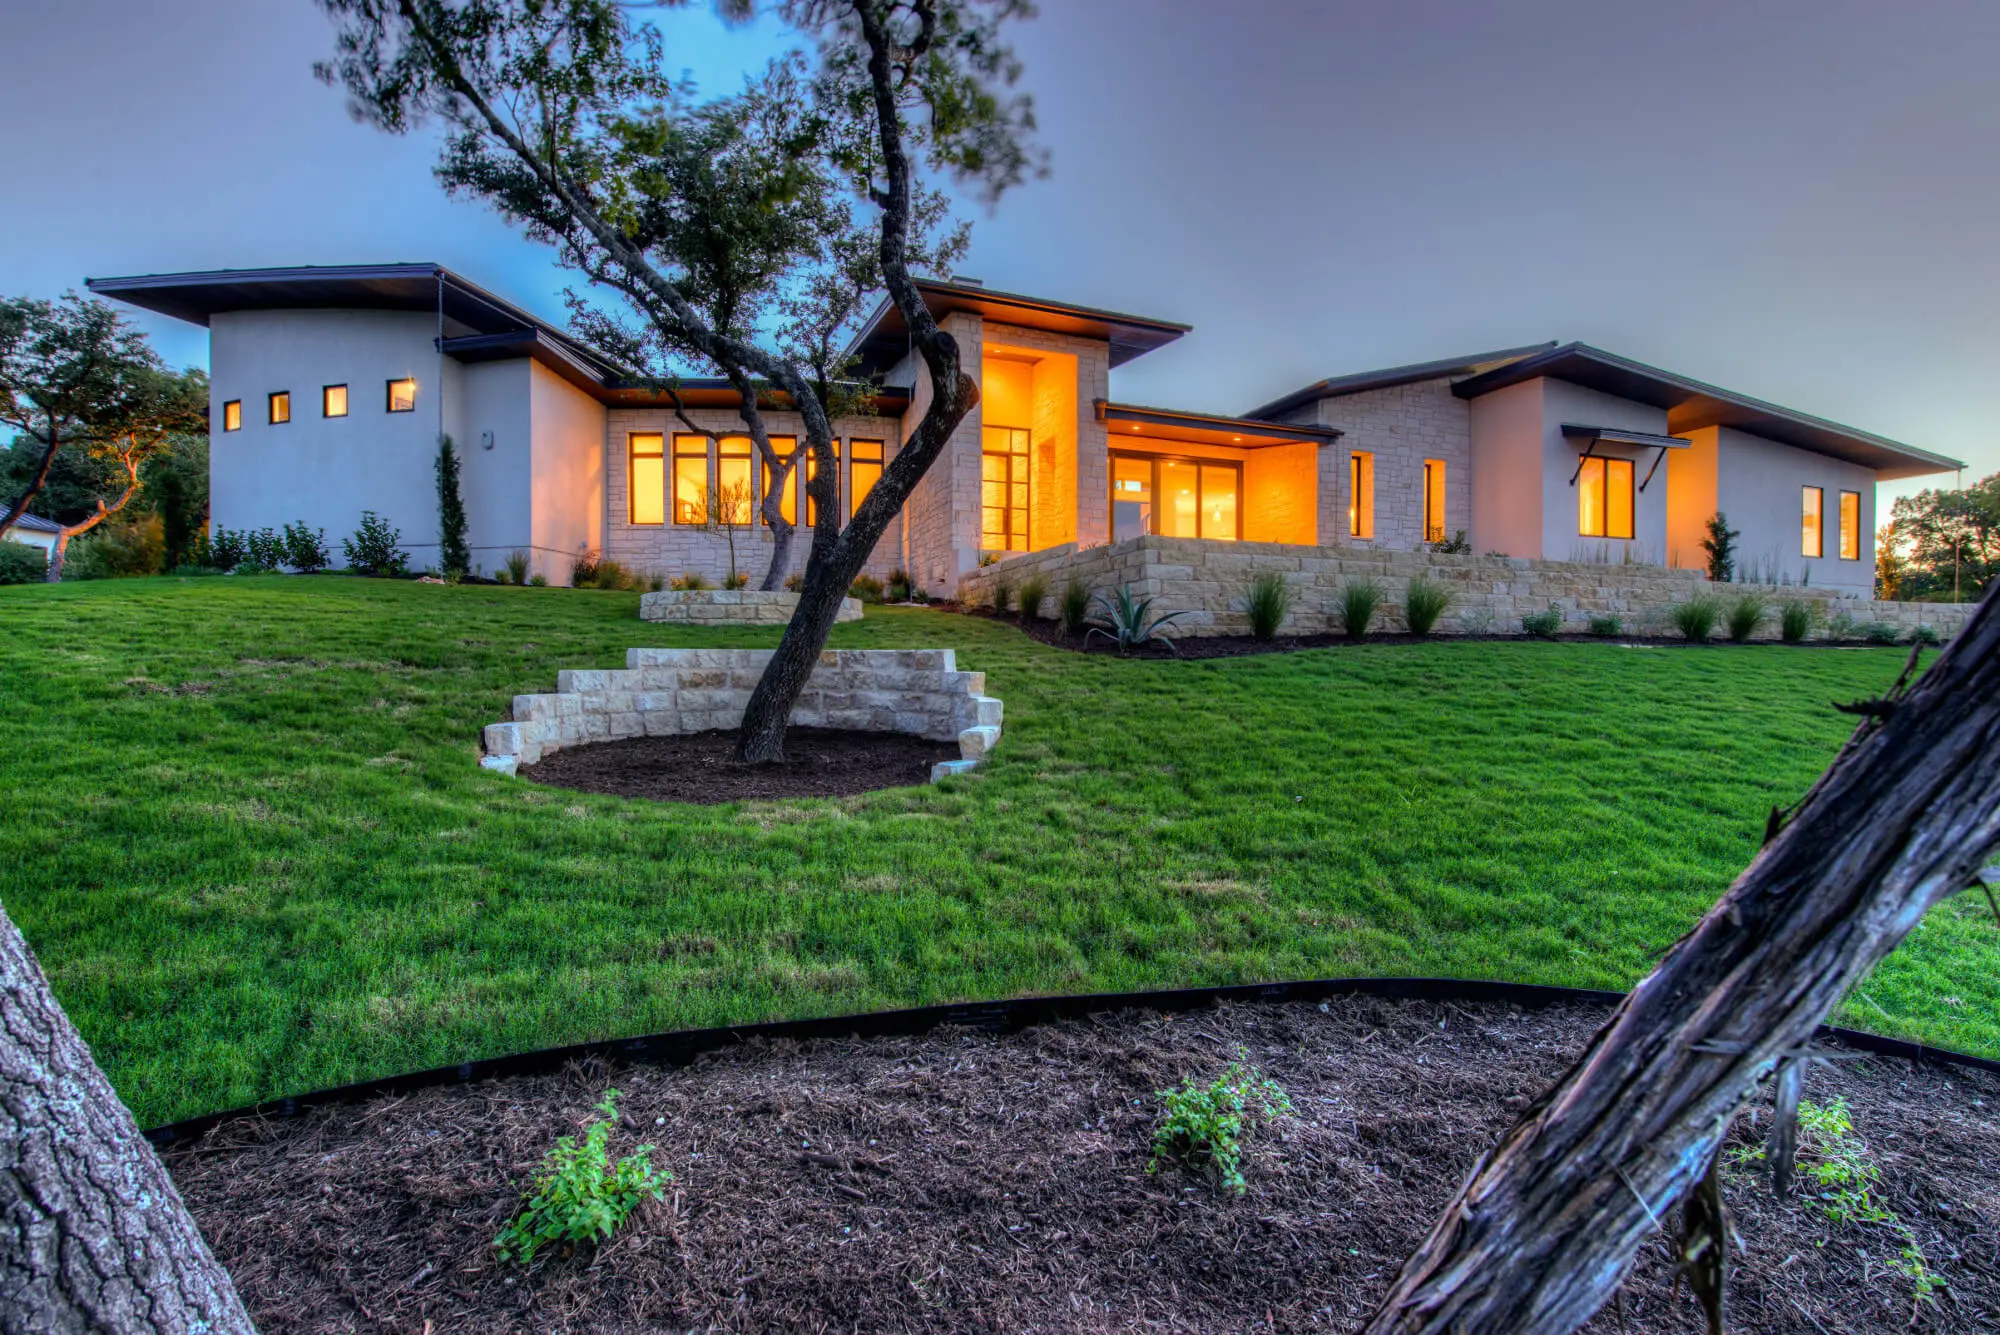
Here is where things start to take shape. We start with the plans and walk them with you to show how the home flows, discussing room sizes, windows and doors. From there we transition into a three-dimensional exterior elevation.
This is the stage where a functional floor plan can still be changed. It is also the stage where input from the interior designer and the builder is welcomed and can be implemented.
We go through the drawings in person with you rather than emailing them over.
-
04
Getting it right
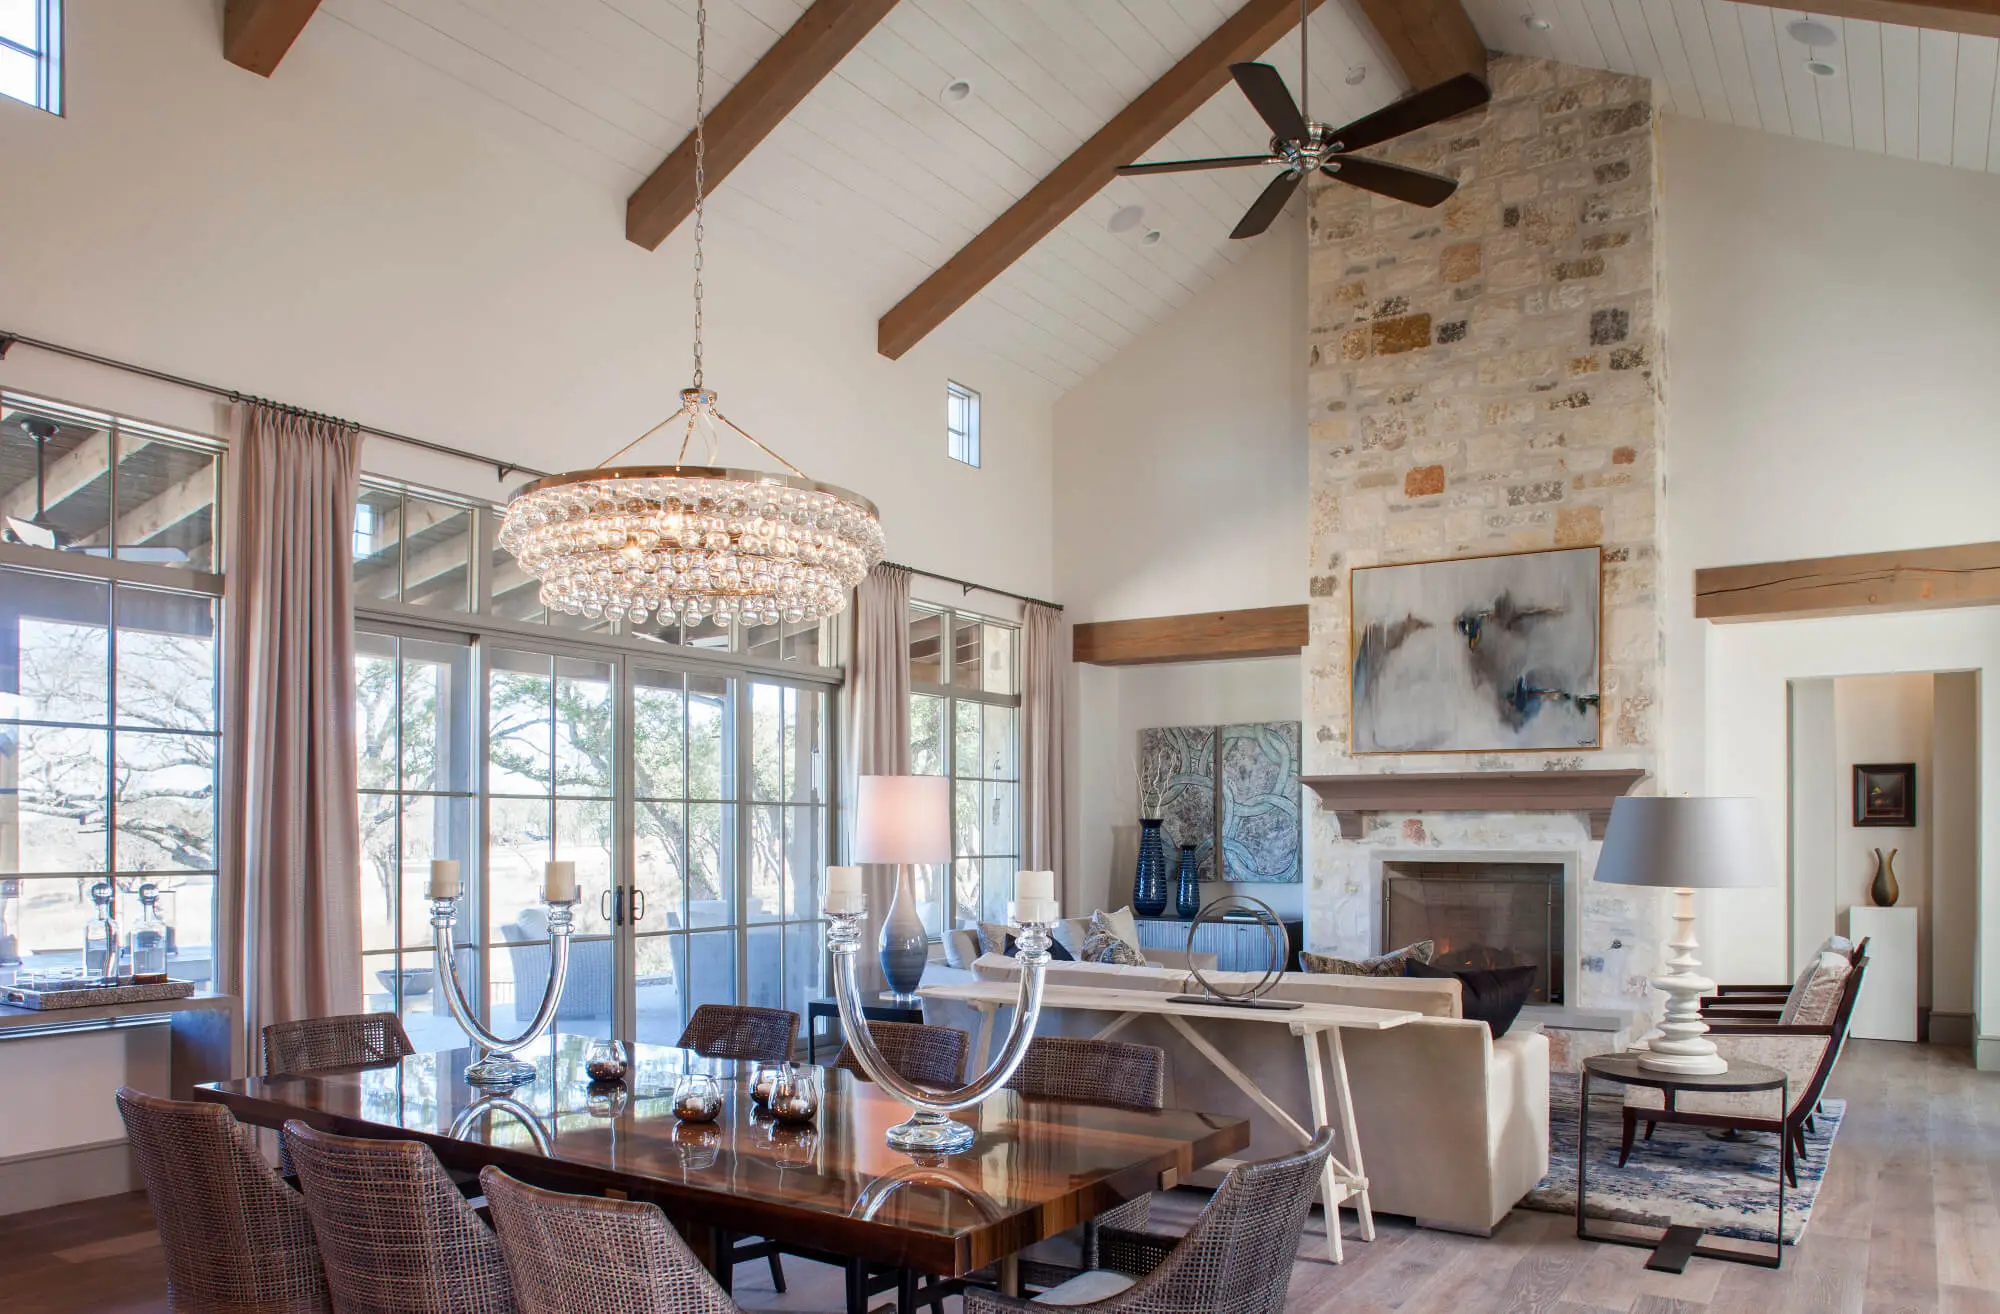
The design starts to become a home. We move from the conceptual into the precise: once the floor plan and the exterior elevation are nailed down, we start construction drawings.
That means transitioning into the details and the construction documents the builder works from.
This is also where others on the team are asked to join in figuring out the details - a builder if one is not already involved, a structural engineer, an interior designer if you are working with one. We would rather they join the team early while changes are still being made.
-
05
Through construction
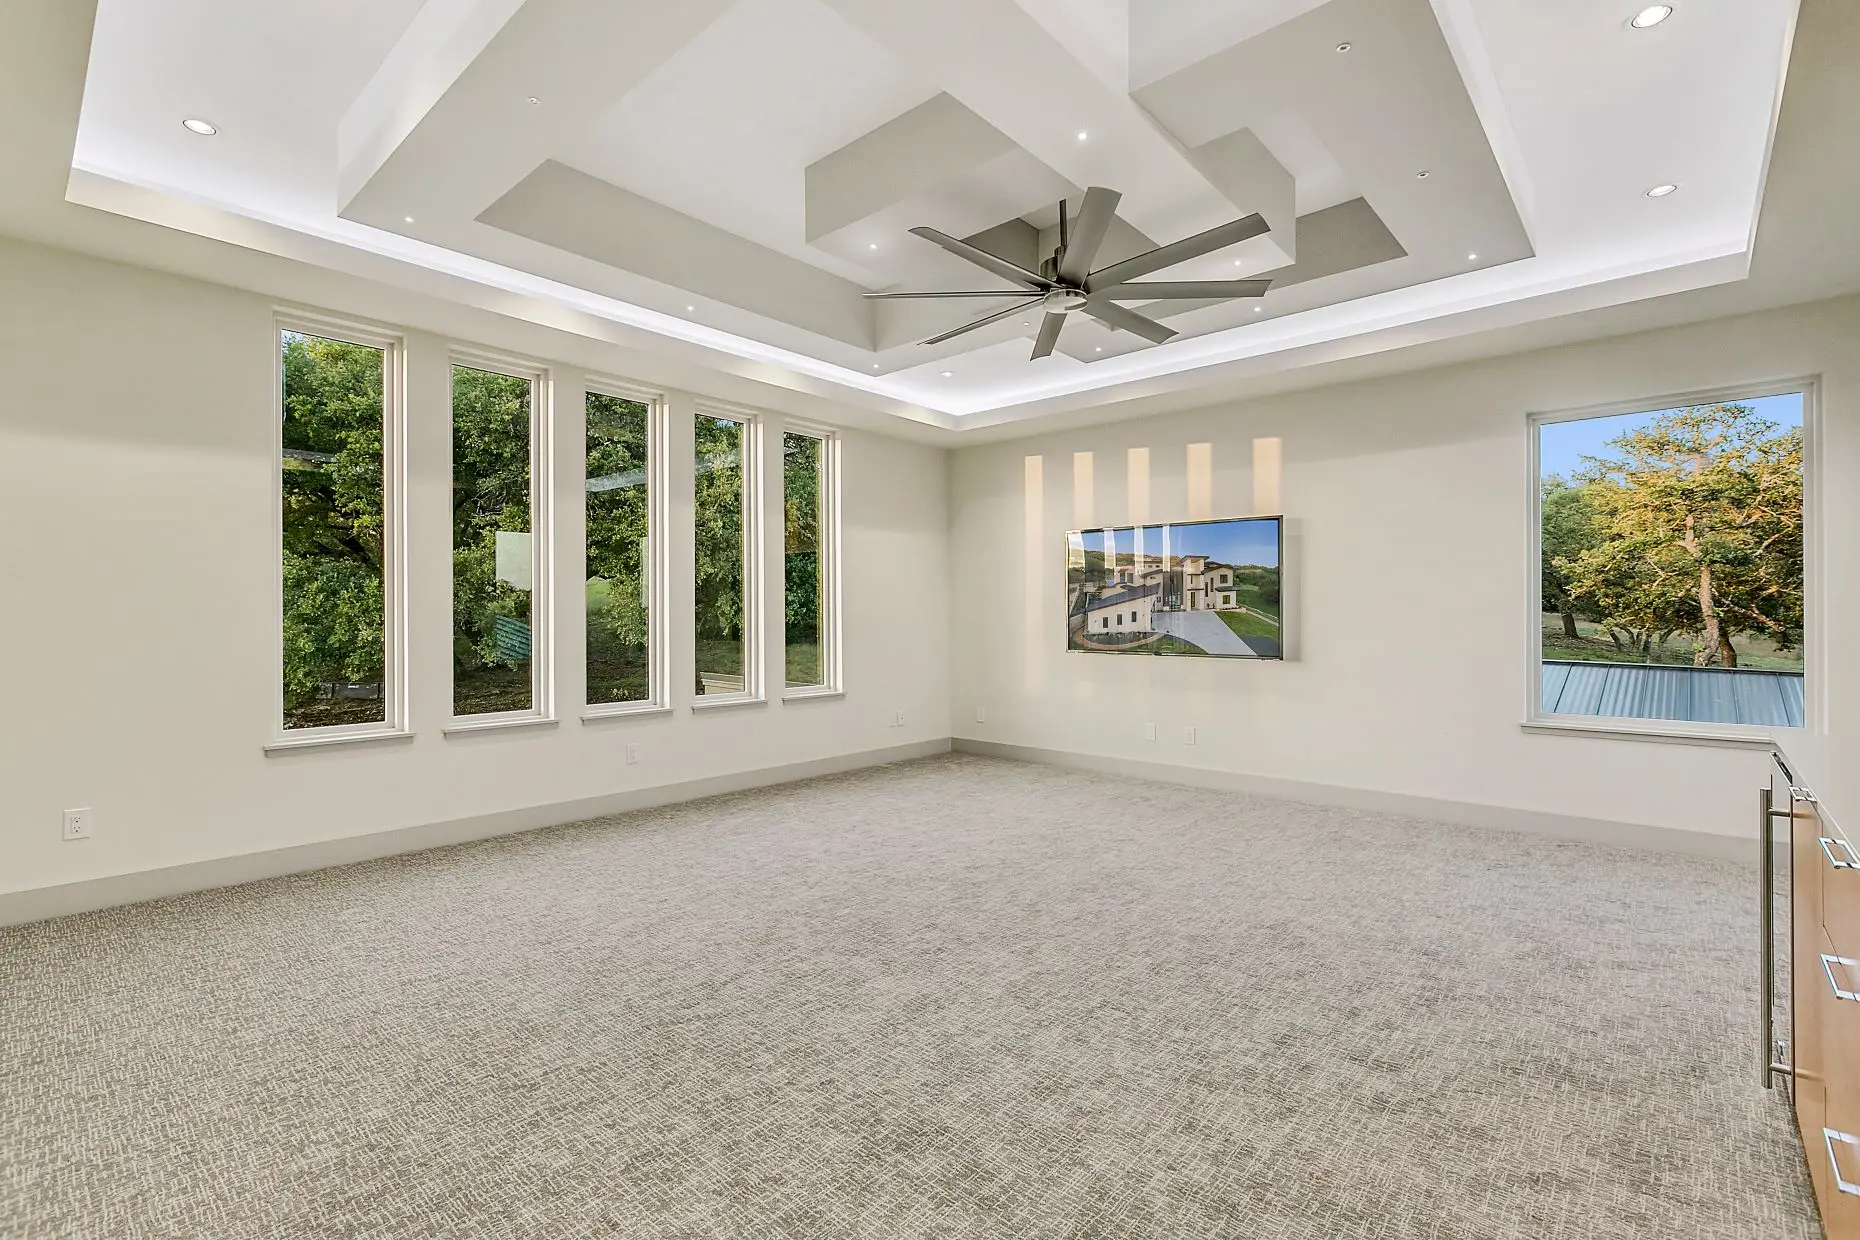
Once the plans are finalized, the builder takes those and starts construction. Our team is always available for site visits as needed, and to answer any questions that come up along the way.
That is the part worth paying attention to when you are comparing studios. A set of drawings handed over and forgotten is a different product from a set somebody stands behind while it is built.
We enjoy this process with our clients, and we remain committed to the project through the entire process.
Whatever the job is
The same partner, the same process
A home remodel to a large custom designed home both get the same attention, process and partner.
Start a conversation
Tell us about the lot and the home you want on it
A short note about where the lot is, who is going to live there, and what you are hoping for is enough to start.